



«Krokodil» house in Lokstadt, Winterthur
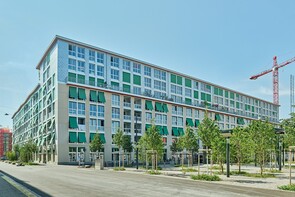
Where locomotives and machines were once built, a new district is now being created. Urban living and working space for over 1,500 people is being created right next to Winterthur railroad station. Timbatec was responsible for the timber engineering services for the first building of the new Lokstadt.
The project
The Lokstadt site was once the most important production site for new locomotives and trains in Switzerland. Between 2018 and 2025, a new district will be built on this site in accordance with the 2,000-watt society's guidelines. The site consists partly of valuable listed industrial buildings and partly of modern new buildings. The renovations and conversions demand great respect for the existing buildings, but also technologically innovative solutions. In the new construction projects, great importance is attached to sustainable building materials. For example, most new buildings are constructed using timber. The «Krokodil» building is the first new building on the site and comprises 248 apartments in various living arrangements.
The construction method
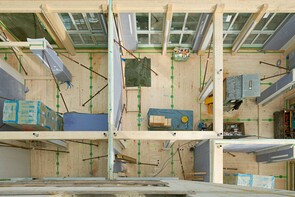
The perimeter block development with an inner courtyard of 2,000 m2 is designed as a skeleton structure. The wooden columns become a defining part of the architecture. The visible timber structure gives the living spaces a clear structure and creates a natural sense of space. In the «Krokodil», only the basement floors and the stairwells are made of reinforced concrete; the rest of the building was constructed from timber elements.
The challenge
The «Krokodil» was planned using Building Information Modeling (BIM) methods throughout. Coordinating the interfaces and the collaboration between the various parties involved was a major and exciting challenge, which we were happy to take on.


Project information
- - 248 apartments
- - 5'500 m3 CLT panels
- - 1'500 m3 Glulam
- - 700 m3 Frame timber
- - Exterior wall 320 mm. Ventilated and internal installation facing shell.
- - CLT ceilings 220 mm with 100 mm grit fill, 19 meter length
Construction costs
- - BKP 214 16'500'000 CHF
Design stages
- - SIA Phases 31 - 53
Design services
- - Structural Engineering and Analysis
- - Construction
- - Fire protection
Additional Expertise
- - Fire protection QSS2
- - Technical Construction Management and Site Inspections
Client
Implenia Schweiz AG Winterthur8400 Winterthur
Architecture
Baumberger & Stegmeier AG8004 Zürich
Timber construction
Implenia Schweiz AG Rümlang8153 Rümlang
General contractor
Implenia Schweiz AG8152 Opfikon
Photography
zimmermannfotografie8038 Zürich