
V-Zug Semiramis

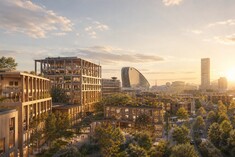
«Semiramis» is a 22.5 meter high, planted architectural sculpture that stands in the new innovation quarter - the Tech Cluster of Zug.

New construction RFSM Building F
The new four-story building for the RFSM is the first hospital in Switzerland to be constructed entirely of wood. Timbatec provided all timber engineering services for this Minergie-P building, contributing to the building's safety.

Expansion of the Loogarten Foundation Care Center
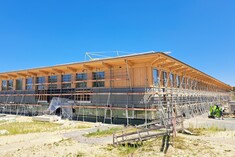
The Loogarten Care Center in Esslingen was expanded by two stories using innovative TS3 technology in a short period of time, without interrupting operations, using locally sourced wood, thereby doubling its capacity.

School center Château d'eau
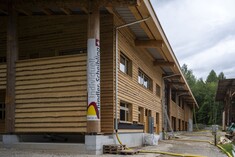
Marly has a new wooden school complex that combines classrooms and a sports hall. It was built with sustainability in mind, using local wood and favoring environmentally friendly practices.

Wohnüberbauung Hofwis
A «new village center» was built in Elsau, featuring two apartment buildings, nine townhouses, a health center, and a library with a multipurpose room.

Multi family house Bürgergemeinde
In the center of the village of Gretzenbach in the canton of Solothurn, a wooden building with twelve apartments and a village store was constructed. The balconies cantilever out 3.5 meters—without any obtrusive supports. This is made possible by a sophisticated suspended structure.

Raiffeisen Arena
We don't know whether the regional wood used in the new Raiffeisen Arena in Porrentruy was the decisive factor in HC Ajoie's promotion to the NLA. What is certain, however, is that the ice rink is a showcase project.

Multi family house Mooseggstrasse
The Mooseggstrasse Intergenerational House features a great deal of beetle-damaged wood and almost no glued laminated timber. The post-and-beam construction is part of the building’s architectural expression.

Multi-family house Hinterer Schermen
The careful renovation of the historic building in Ittigen highlights the different areas of the former factory and emphasizes the interplay between the historic building materials wood and sandstone.

New construction A Hüttlenen
This four-story apartment building with nine units has been constructed in Flühli, LU, offering outstanding views of the surrounding mountains. Around 500 m³ of Swiss wood was used to construct the CLT ceilings and walls.

Barn Dingenhart
The «Dingenhart» detached house project breathed new life into an old barn in a picturesque hamlet near Frauenfeld, creating an eye-catching building made of wood and exposed concrete.

School complex Ort
The design and atmosphere of this elementary school’s expansion are defined by the use of wood: an innovative structural system featuring Vierendeel trusses spans the triple-purpose sports hall, creating open, versatile classrooms above it.

New school building on the Plateau de Diesse
Between 2021 and 2023, a new school building made entirely of wood was constructed in Prêles. Swiss timber from the municipality was used by means of in-house procurement, Timbatec was responsible for the timber construction engineering work and building physics.
Wood inspires
More and more large buildings are being built with the renewable building material wood. Timbatec is a leading, innovative timber construction engineering company in this growing future market. Learn more about our core competencies in the areas:


«City of Wood»: Work Environments of the Future
 How are work environments changing—and what role does wood play in this? On November 11, 2026, Wüest Partner will bring together leading figures from the fields of architecture, wood construction, and real estate development in Zurich. Timbatec is supporting the «City of Wood» event series as a sponsor and partner.

LUKS Wolhusen: A Facade with a Sense of Depth
In the new construction of the Lucerne Cantonal Hospital in Wolhusen, wood, corrugated fiber-cement panels, and striking canopies define the building’s appearance. Timbatec designed the non-load-bearing facade structure and resolved complex details at the junctions between the timber structure, the concrete framework, and the building’s drainage system.A forestry yard in our own forest
The Tages-Anzeiger reports on the new Eschenberg Forestry Center in Winterthur. This extraordinary timber construction project makes extensive use of locally sourced materials: Over 95 percent of the wood used in the building comes from the city’s own forest—designed by roosarchitekten and Timbatec.
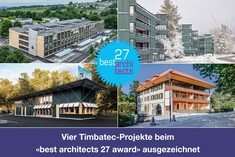
Four Timbatec Projects Honored at the «best architects 27 award»
Four projects featuring engineering services provided by Timbatec were recognized at the «best architects 27 award.» The award-winning buildings in Baar, Zurich, and Ittigen showcase the breadth of sophisticated timber construction design—from a mega-timber truss spanning 35 meters to the careful renovation of historic structures.10 Years of Expertise in Wood Construction - Focus on Hybrid Construction
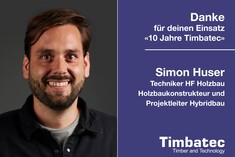
For the past ten years, Simon Huser has been contributing his extensive knowledge of timber construction and his passion for innovative hybrid construction methods to Timbatec. As a project manager, he oversees challenging projects with technical expertise, foresight, and a clear focus on quality, costs, and deadlines.«Twenty Years in Zurich» – Successfully together on the path of wood
Twenty years, numerous projects, and many shared successes: Our photo gallery showcases milestones that have shaped our Zurich location and helped shape Timbatec’s development. A heartfelt thank you to our customers and business partners—we look forward to many more projects together.