



Raiffeisen Arena, Porrentruy
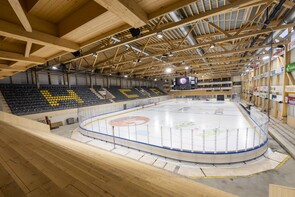
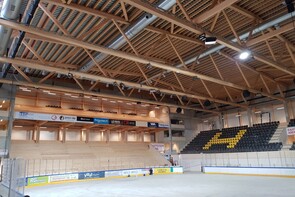
We don't know whether the regional wood used in the new Raiffeisen Arena in Porrentruy was the decisive factor in HC Ajoie's promotion to the NLA. What is certain, however, is that the ice rink is a showcase project.
The project
The new Raiffeisen Arena with 4,650 seats is the home arena of HC Ajoie. It is a good example of how large-scale projects can be built using regional hardwood. The provision of wood by the client, known as in-house procurement, is one way in which wood from the region can also be used in public tenders. To this end, the surrounding municipalities founded the municipal union «Synidicat intercommunal District de Porrentruy (SIDP)». Timbatec developed a concept for the use of wood in the pre-project phase and supported the process from logging to the finished construction project.
The construction method
In the winter of 2018/19, ProForêt SA harvested around 2,000 m3 coniferous wood, 900 m3 ash and 300 m3 beech wood for the production of the components. For example, the lattice girders were made from spruce and ash wood with a span of 45 meters. They support the roof over the ice rink. The grandstand is a softwood construction with beams made of heavy-duty beech.
The challenge
Planning the structure so that it could be placed on the existing foundations was a major challenge. The answer is planning with well thought-out components that take into account the properties of the four different types of wood used (ash, beech, spruce and silver fir).


Project information
- - Building volume 94'880 m3
- - Floor area 11'313 m2
- - Construction period: April 2019 to October 2021
Construction costs
- - BKP 1-3: CHF 28 Mio.
- - BKP 2: CHF 23 Mio.
- - BKP 214: CHF 4 Mio.
Design stages
- - SIA Phases 11- 53
Design services
- - Structural Engineering and Analysis
- - Construction
Client
SidP2900 Porrentruy
Architecture
Dolci Architectes1400 Yverdon-les-Bains
Timber construction
Batipro SA2882 St-Ursanne
Timber construction
JPF-Ducret SA1630 Bulle
Timber construction
Thiévent & Gerber SA2905 Courtedoux
Timber construction
A+C Corbat SA2943 Vendlincourt