



School extension, Meinisberg
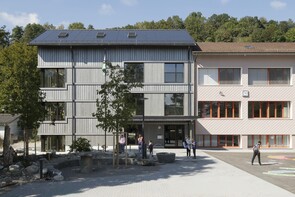
A school complex from the 1950s is being renovated and expanded. A wooden front building creates space for today's requirements and gives the ensemble a new identity. Old and new: continuing to build as a matter of course.
The project
The municipality of Meinisberg is renovating its center: the school building from the 1950s is being expanded and supplemented with a wooden extension. The new double kindergarten is at ground level and opens onto the playground on the former temporary site. At the same time, a separate community center is being built opposite the playground, giving the village a clear address and blending into its surroundings with its single-story design. The new rooms are flexible, barrier-free, and tailored to today's teaching methods. The result is a harmonious ensemble that provides both the school and the administration with the space they need.
The construction method
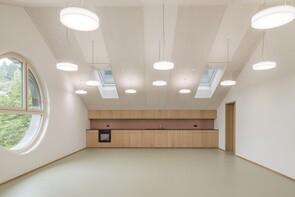
The extension is built entirely of wood—including the elevator shaft. The staggered levels create quiet group rooms with a slightly elevated position, while the kindergarten benefits from a small outdoor arena. The roof houses a spacious room for the team. The intervention in the old building was minimal, supplemented by new group rooms and adapted safety features. The solar roof provides energy for the building's operation.
The challenge
In this school building extension, the different height differences between the floors in the longitudinal and cross-sectional sections from the existing building to the new building posed a particularly challenging problem.


Project information
- - Gross Floor Area: 895 m2
- - Building Volume: 3'361 m3
Construction costs
- - BKP 1-9: CHF 3.79 million
- - BKP 2: CHF 3.36 million
Design stages
- - SIA Phases 31 - 53
Design services
- - Structural Engineering and Analysis
- - Construction
- - Fire protection
Client
Skop AG8005 Zürich
Photography
Simon von Gunten Fotografie4500 Solothurn